<-- style PDP --> 256 Highland Road, Stoney Creek - Single Family Residence for sale for $999,900
  • sold

256 Highland Road

Stoney Creek, ON, L8J 2V2 - Felker

$999,900$000000

  • Neighbourhood

    Felker

  • Major Intersection

  • Listed Since: 169 day(s)

  • Last update: 82 day(s) ago

Overview

  • Property Type

    Single Family Residence, Bungaloft

  • Bedrooms

    3 + 1

  • Bathrooms

    5

  • Basement

    Separate Entrance, Full, Finished

  • Kitchen

    n/a

  • Total Parking

    5 (2 null Garage)

  • Lot Size

    Available Upon Request

  • Taxes

    $6,956.64 (2025)

  • Type

    Freehold

Property Description

Property description for 256 Highland Road, Stoney Creek

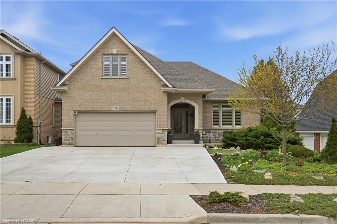
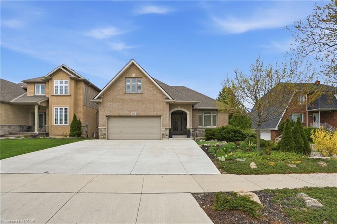
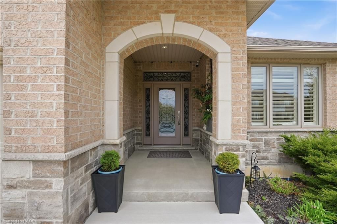
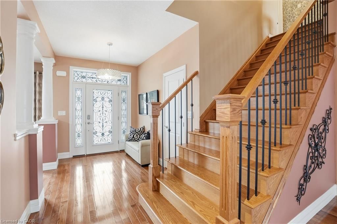
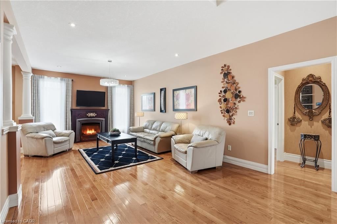
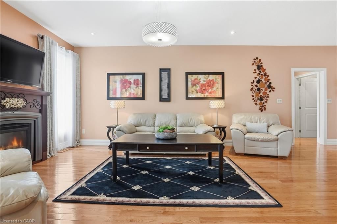
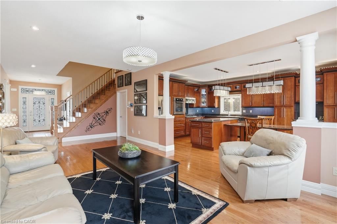
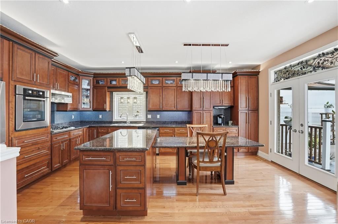
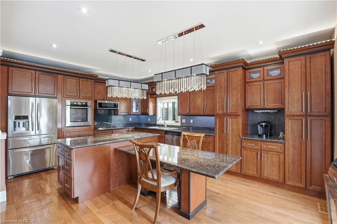
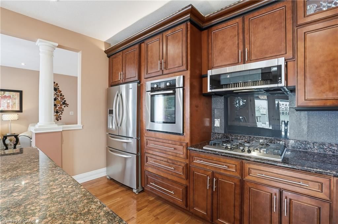
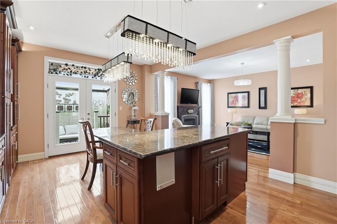
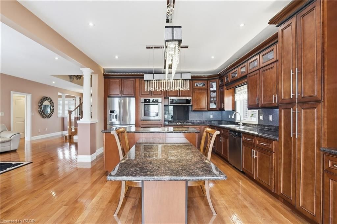
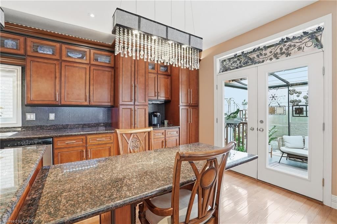
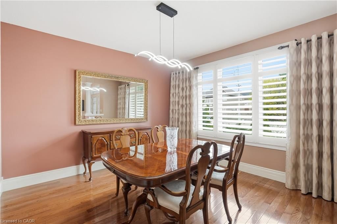
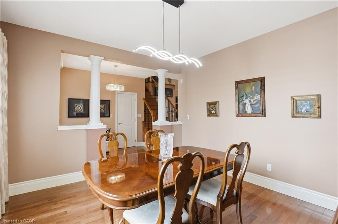
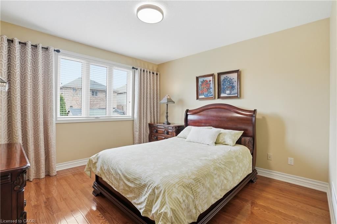
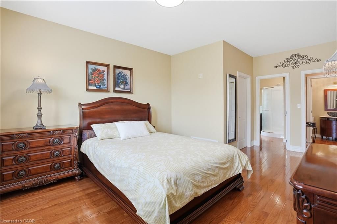
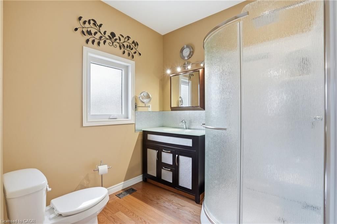
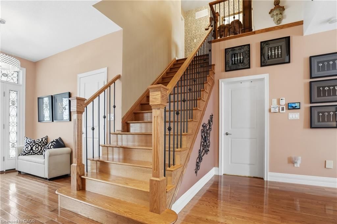
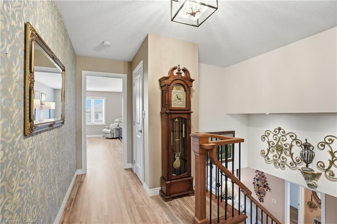
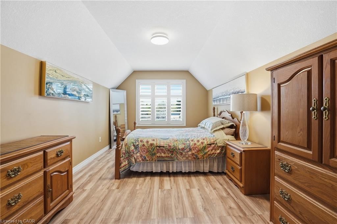
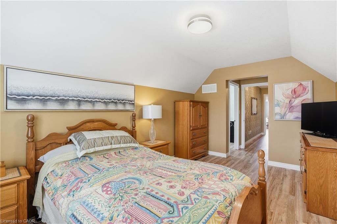
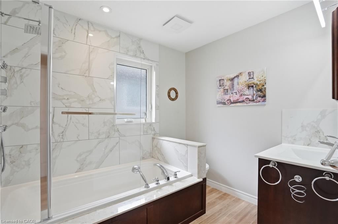
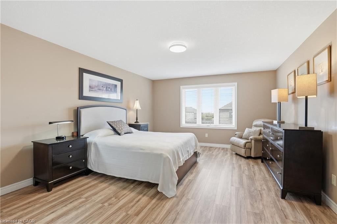
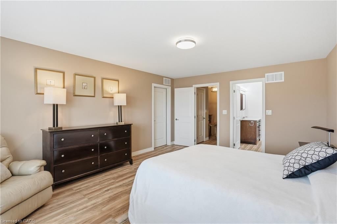
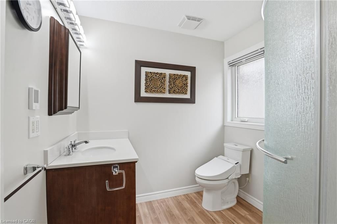
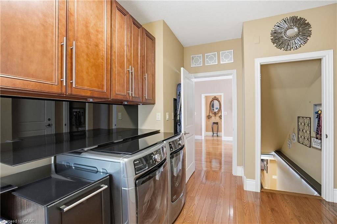
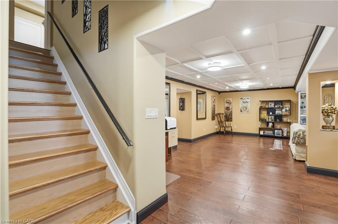
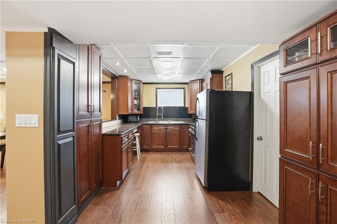
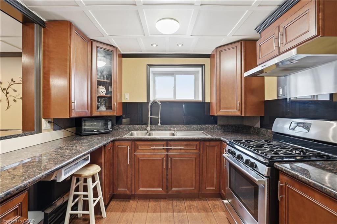
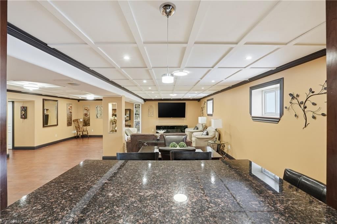
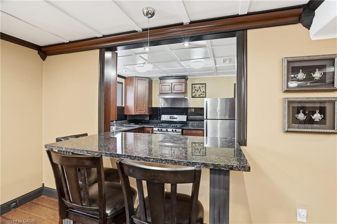
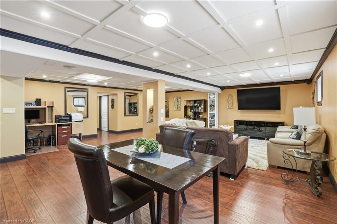
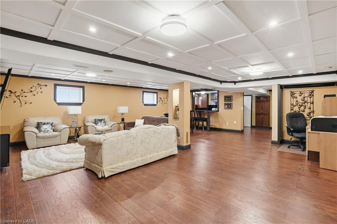
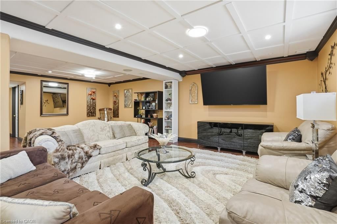
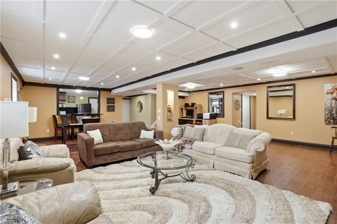
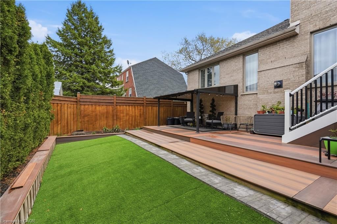
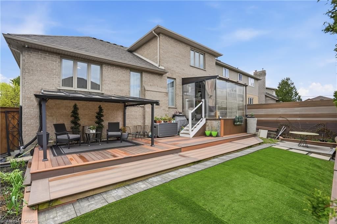
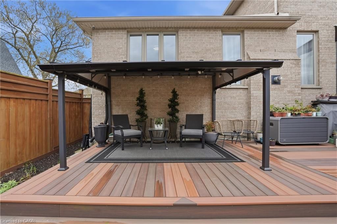
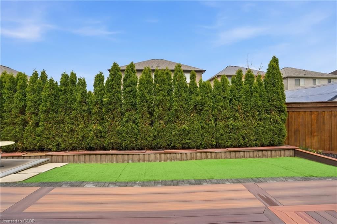
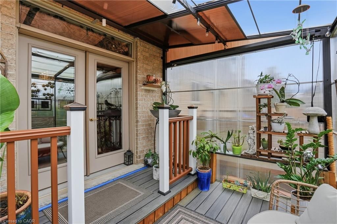
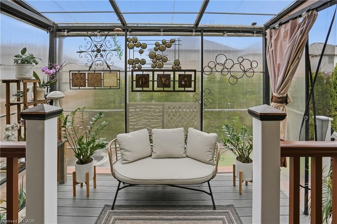
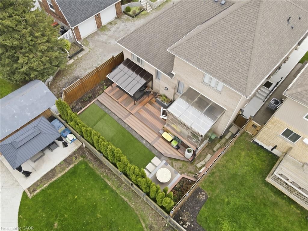
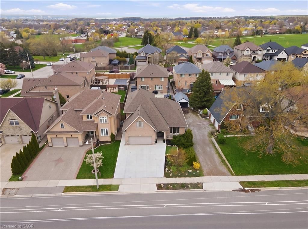
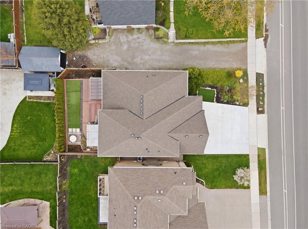
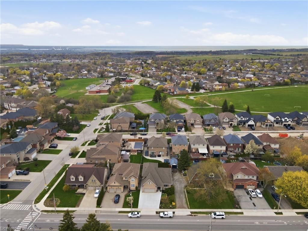
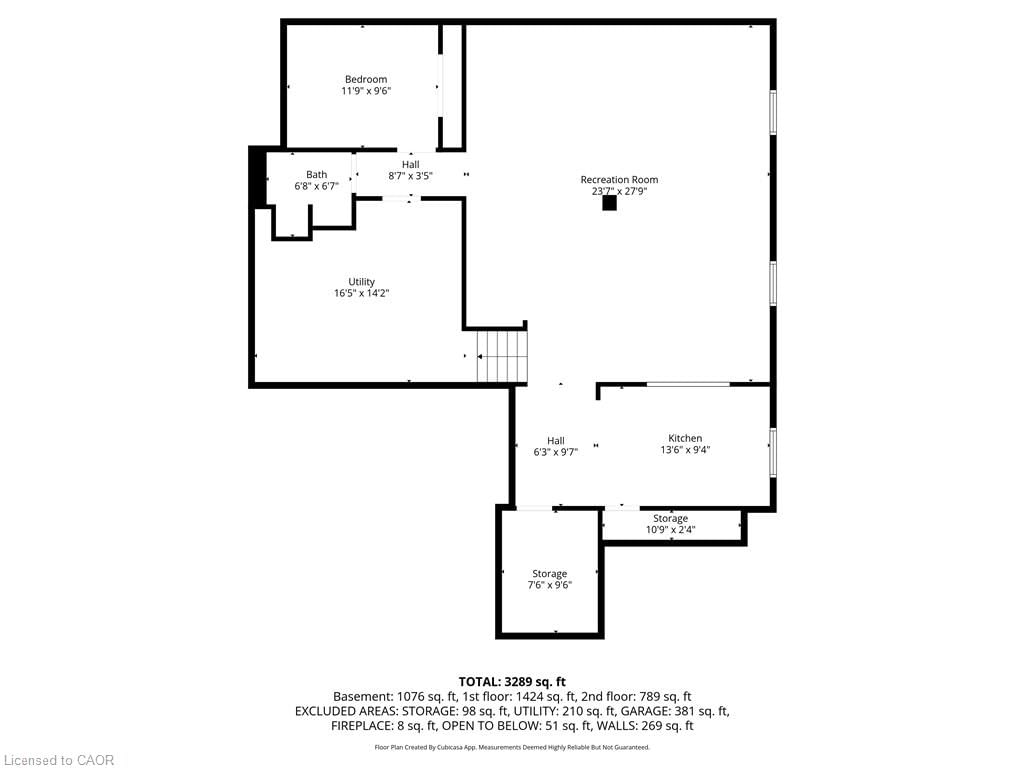
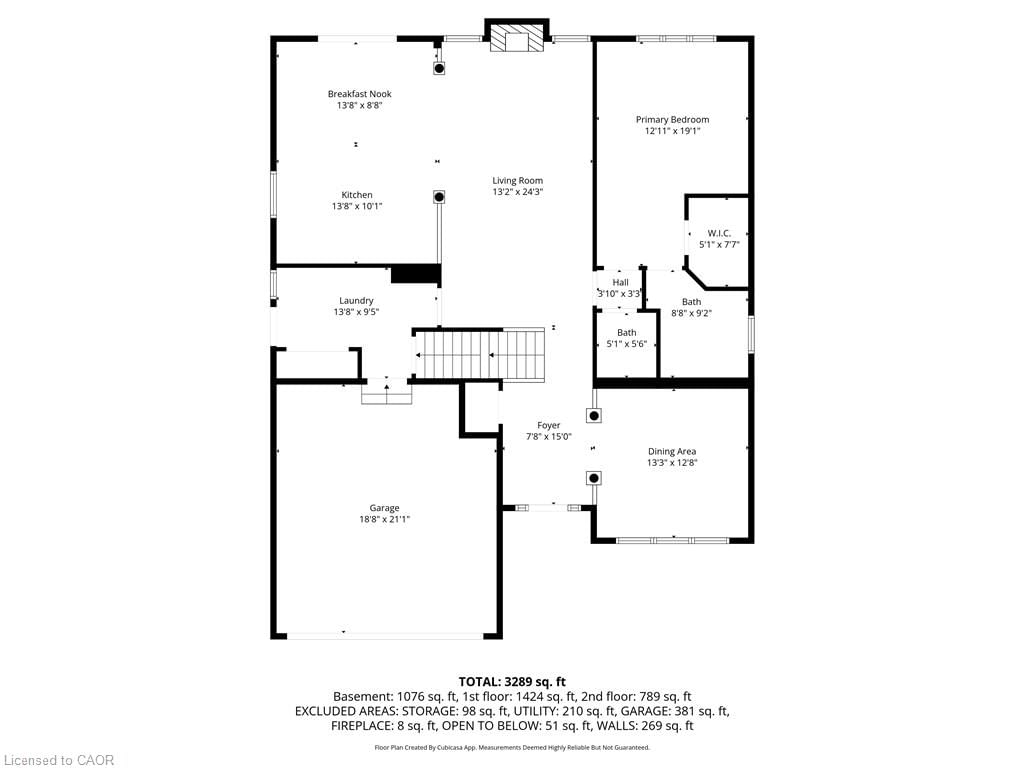
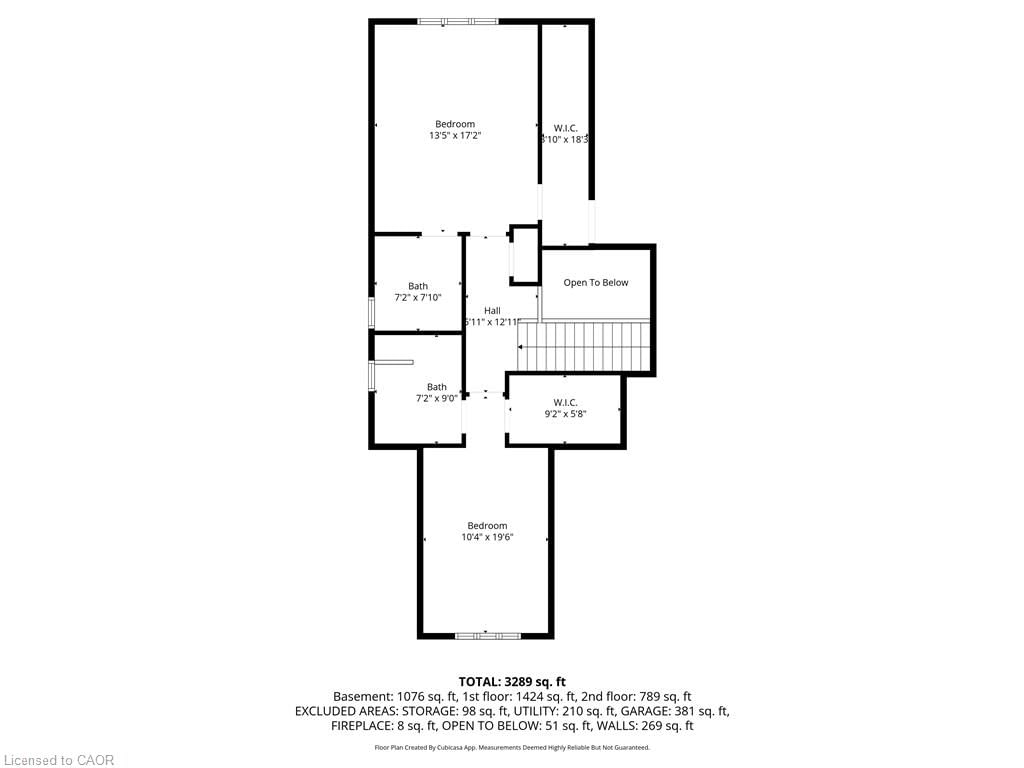
Welcome to 256 Highland Rd W — a truly exceptional and rare offering. This eloquently finished, custom-built bungaloft showcases outstanding craftsmanship and design throughout. Offering an impressive 2,473 sq. ft. above grade, and over 4,000 sq. ft. of total floor area, this home delivers both luxury and functionality at every turn. Featuring three generously sized bedrooms, each complete with its own private bathroom and walk-in closet, it provides a level of comfort and privacy that’s hard to match. The main-floor primary suite is a standout, offering a beautifully appointed 3-piece ensuite and a spacious walk-in closet. At the heart of the home is a stunning, thoughtfully designed custom kitchen—complete with extensive cabinetry, abundant drawer space, granite countertops, in-cabinet and under-mount lighting, and a large granite island. A matching movable custom granite table adds both elegance and versatility. Rich ¾-inch hardwood flooring flows throughout the main level, enhancing the home’s warm and upscale feel. The professionally finished basement is massive and incredibly versatile, featuring an additional bedroom, bathroom, kitchen, and an expansive recreation area with endless possibilities—perfect for multi-generational living or an in-law suite, with convenient side entrance access through the mudroom. This home is impeccably maintained—pet-free and meticulously cared for from top to bottom. Recent upgrades include a brand-new triple wide concrete driveway and backyard walkway (2025), completed at an approximate cost of $30,000. Additional highlights include a spacious main-floor mudroom with laundry area, a large double car garage. A home of this caliber, size, and quality is exceptionally hard to find—an absolute standout in today’s market. Easy to walk to Maplewood Park! close to Eramosa Karst Conservation Area.Easy to access the Link & Red Hill.

Listed by RE/MAX Escarpment Golfi Realty Inc.

  • MLS #

    40826981

  • Sq. Ft

    3718

  • Sq. Ft. Source

    MLS

  • Lot Irregularities

    n/a

  • Year Built

    2012

  • Pool

    n/a

  • Drive

    n/a

  • Garage

    n/a

  • Total Parking

    5

  • Family Room

    n/a

  • Den

    n/a

  • Exterior

    Brick Veneer

  • Fireplace

    n/a

  • Roof

    Asphalt Shing

  • Foundation

    Concrete Perimeter

  • Elevator

    n/a

  • Water View

    n/a

  • Laundry Level

    n/a

  • Heat

    Forced Air, Natural Gas

  • A/C

    Central Air

  • Water

    Municipal-Metered

  • Water Supply

    n/a

  • Sewers

    n/a

  • Central Vac

    Y

  • Storage

    3.28 x 0.71 ft Basement level

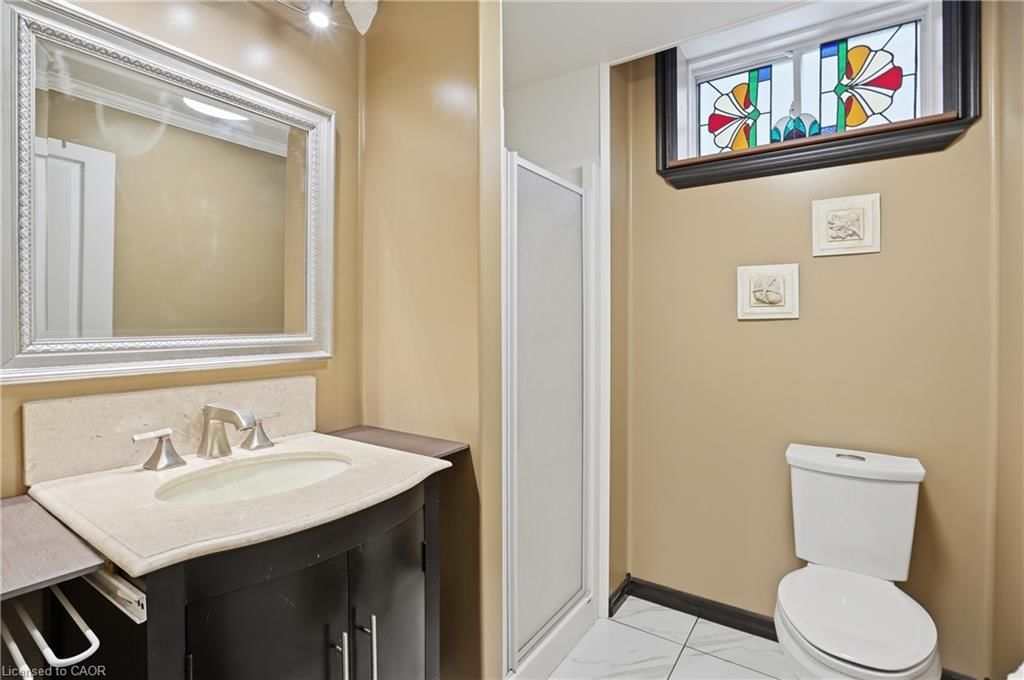
  • Bathroom

    2.03 x 2.01 ft Basement level

    3-Piece

  • Bathroom

    1.55 x 1.68 ft Main level

    2-piece, hardwood floor

  • Dining Room

    4.04 x 3.86 ft Main level

    california shutters, hardwood floor

  • Kitchen

    4.11 x 2.84 ft Basement level

    Laminate

  • Bathroom

    2.18 x 2.39 ft Second level

    3-Piece

  • Foyer

    2.34 x 4.57 ft Main level

    Hardwood Floor

  • Breakfast Room

    4.17 x 2.64 ft Main level

  • Mud Room

    4.17 x 2.87 ft Main level

  • Bathroom

    false Second level

    4-Piece

  • Family Room

    4.01 x 7.39 ft Main level

    fireplace, hardwood floor

  • Utility Room

    5.00 x 4.32 ft Basement level

  • Recreation Room

    7.19 x 8.46 ft Basement level

    Laminate

  • Kitchen

    4.17 x 3.07 ft Main level

    Hardwood Floor

  • Bedroom

    4.09 x 5.23 ft Second level

    ensuite, hardwood floor, walk-in closet

  • Bedroom

    3.58 x 2.90 ft Basement level

    Laminate

  • Bedroom Primary

    3.94 x 5.82 ft Main level

    3-piece, hardwood floor, walk-in closet

  • Bedroom

    3.15 x 5.94 ft Second level

    4-piece, ensuite, hardwood floor

  • Storage

    2.29 x 2.90 ft Basement level

Thinking of Selling?

Find Out Your Home’s Value in Today’s Market!

No Email or Signup is required to view your home estimate.

estimate your home value

Contact Manoj Kukreja

Sales Representative,
Century 21 People’s Choice Realty Inc.,
Brokerage
(647) 576 - 2100

Manoj profile avatar

Mortgage Calculator

This data is for informational purposes only.

Mortgage Payment per month

Principal Amount

Interest

Total Payable

Amortization

Amortization

Closing Cost Calculator

This data is for informational purposes only.

Closing Cost Total for this property

Total Cash flow for purchasing this property

Down Payment(%)*
Additional information

Provincial Land Transfer Tax

Ontario Land Transfer Tax Rebate

Toronto Land Transfer Tax

Toronto Land Transfer Tax Rebate

PST on CMHC Insurance Premium

Lawyer Fees

$2,825

Government Registration Fee's

$164

Title Insurance

Closing Cost Total

Total Cash flow for purchasing this property

Provincial Land Transfer Tax

Ontario Land Transfer Tax Rebate

Toronto Land Transfer Tax

Toronto Land Transfer Tax Rebate

PST on CMHC Insurance Premium

Lawyer Fees

$2,825

Government Registarion Fee's

$164

Title Insurance

Down Payment(%)*

* A down payment of less than 20% is permitted only for first-time home buyers purchasing their principal residence. The minimum down payment required is 5% for the portion of the purchase price up to $500,000, and 10% for the portion between $500,000 and $1,500,000. For properties priced over $1,500,000, a minimum down payment of 20% is required.

Thinking of Selling?

Find Out Your Home’s Value in Today’s Market!

No Email or Signup is required to view your home estimate.

estimate your home value

Contact Manoj Kukreja

Sales Representative, Century 21 People’s Choice Realty Inc., Brokerage
(647) 576 - 2100

Manoj profile avatar

Recent Sold Listings in Felker, Stoney Creek

Popular Cities